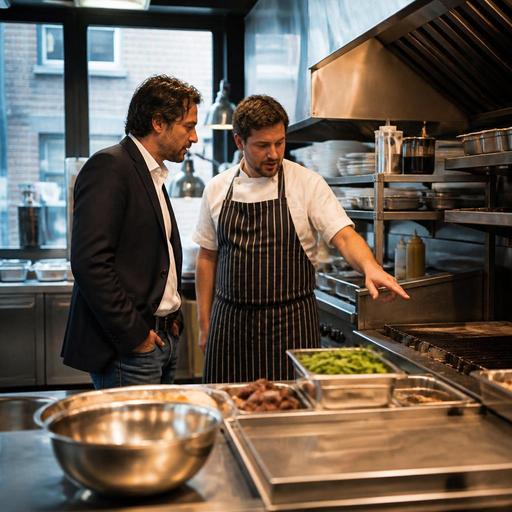
Restaurant Kitchen Layout Planning for Better Output Per Square Meter
A well-designed restaurant kitchen layout planning process can improve speed, reduce staff friction, and help every square meter work harder. For restaurant owners, chefs, and operations managers, layout is not only about fitting equipment into a room. It is about shaping movement, reducing wasted steps, protecting food quality, and supporting a service model that can actually scale during busy periods. Whether you run a cafe, casual restaurant, ghost kitchen, or hotel outlet, a practical layout plan should connect menu design, prep flow, service timing, storage access, and digital order handling.
Many kitchens underperform not because the team lacks skill, but because the space forces people into avoidable delays. A grill station may block the pass. Cold storage may sit too far from prep. Delivery orders may print in a corner that nobody can monitor clearly. These issues seem small in isolation, but together they create bottlenecks that slow service and exhaust staff. Good planning begins by studying the real path of ingredients, people, tools, and tickets from receiving to plating.
Start With Workflow, Not Equipment Lists
A common mistake in kitchen design is choosing equipment first and workflow second. It is more effective to map the journey of each major menu item before finalizing the layout. Ask where ingredients arrive, where they are stored, where they are washed, where they are prepped, where they are cooked, where they are plated, and how they leave the kitchen. If the answer requires repeated backtracking, the layout is working against the team.
For example, a burger restaurant may need a tight relationship between cold storage, patty prep, grill, bun station, fryer, and pass. A cafe with breakfast and coffee service may need faster access between pastry holding, espresso, sandwich assembly, and pickup. A delivery-heavy concept may need a dedicated finishing and packing zone so dine-in plates and takeout bags do not compete for the same counter.
Before moving a single appliance, document these basics:
- Top-selling menu categories and how they move through the kitchen
- Peak service periods and which stations become overloaded
- Staff movement patterns during prep, service, and cleanup
- Storage pain points that cause searching, crowding, or overstocking
- Order channel mix such as dine-in, takeaway, delivery, and reservations with pre-orders
This exercise often reveals that the issue is not lack of space, but poor adjacency between tasks. In many small kitchens, simply moving packaging supplies closer to the dispatch point or relocating garnish containers nearer to the pass can save meaningful time across a shift.
Design Around Stations and Handoffs
Efficient kitchens are built around stations with clear responsibilities and minimal overlap. The exact stations depend on the concept, but most operations include some version of receiving, storage, prep, cooking, plating, pass, dispatch, and dish return. The goal is to reduce cross-traffic while keeping communication easy.
Think carefully about handoffs. Every time an item moves from one station to another, there is a chance for delay, confusion, or quality loss. If fried items must travel too far before plating, they lose texture. If salad assembly shares the same narrow counter used for dessert prep, staff interfere with each other. If delivery bags are packed beside the dine-in pass, front-of-house and kitchen staff create congestion at the worst moment.
A practical approach is to separate the kitchen into three zones:
- Back zone for receiving, dry storage, cold storage, and bulk prep
- Production zone for line cooking, finishing, and high-frequency tools
- Front transfer zone for plating, order checking, pickup, and dispatch
This does not require a large footprint. Even in a compact kitchen, visual zoning can be created through shelving placement, undercounter refrigeration, mobile prep tables, and clearly assigned surfaces. The key is that each station should have the tools and ingredients needed for its most frequent tasks. Staff should not need to cross the room repeatedly for basic items.
Match the Layout to the Menu You Actually Sell
Kitchen layout should reflect the real menu mix, not the idealized menu in the owner's head. If 60 percent of tickets involve fried sides, the fryer area needs enough landing space, seasoning access, and plating support. If lunch service is driven by bowls, wraps, and salads, cold assembly deserves premium space instead of being squeezed beside hot line equipment. If desserts are mostly pre-portioned, they do not need a large production footprint during service.
Menu engineering and layout planning should inform each other. Sometimes the best way to improve output per square meter is not adding more equipment, but simplifying the menu so more dishes share ingredients, tools, and stations. A kitchen with too many unique cooking methods often creates dead space and staff confusion. A focused menu can increase consistency and reduce prep fragmentation.
Concrete examples include:
- A pizza concept placing dough make-up, topping rail, oven loading, slicing, and boxing in one continuous path
- A kebab or grill concept keeping raw protein storage, skewering prep, grill, resting area, and carving bench tightly connected
- A cafe moving online order pickup away from the espresso machine so beverage production is not interrupted by guest traffic
Digital tools support this process by showing which items sell most, which modifiers slow production, and which order channels create pressure at specific times. When menu data is easier to read, layout decisions become more grounded in reality.
Reduce Friction With Smart Storage and Clear Visibility
Output per square meter depends heavily on how well the kitchen stores and sees what it needs. Poor storage design creates hidden waste: duplicate inventory, expired items, blocked access, and constant interruptions. The best storage systems support fast replenishment and simple counting.
Use these principles:
- Place high-use ingredients closest to the stations that consume them most
- Store by task rather than by supplier or package type whenever possible
- Keep heavy or bulky items low and quick-grab items between waist and eye level
- Reserve visible space for packaging, labels, and takeaway essentials if off-premise orders matter
- Avoid mixed-purpose counters that become clutter magnets during rush periods
Visibility matters just as much as storage location. Staff should be able to understand order status quickly. If tickets pile up in multiple places, if verbal calls are the only coordination method, or if one person controls all order information, service becomes fragile. This is where digital routing can help. For example, when QR menu orders, takeaway requests, or reservation-linked pre-orders flow into a clear management view, kitchens can organize firing times and pickup priorities more calmly. The technology does not replace layout planning, but it supports cleaner execution inside the layout you build.
Plan for Staff Energy, Safety, and Future Changes
An efficient kitchen is not only fast; it is sustainable for the team. If layout planning ignores heat exposure, repetitive reaching, slippery transitions, or awkward turns with hot pans, productivity will suffer over time. Staff fatigue shows up as slower ticket times, more mistakes, and higher turnover risk. A few practical adjustments can make a major difference: anti-fatigue placement, dedicated landing areas near hot equipment, clear dish return paths, and enough elbow room at the pass to prevent collisions.
It is also wise to plan for change. Menus evolve, sales channels shift, and one successful promotion can alter production flow overnight. Leave some flexibility in the layout through mobile equipment, modular shelving, and multi-use prep surfaces. If your operation is adding more digital ordering, pickup, or timed reservations, consider how the kitchen will absorb those orders without disrupting dine-in service. A layout that works only for today's volume may fail as soon as off-premise demand grows.
A simple action plan for owners and managers is:
- Observe one full peak service and note every traffic jam, repeated step, and delayed handoff
- Mark the path of your five most ordered dishes from storage to service
- Reposition small tools, packaging, garnishes, and backup stock before considering expensive equipment changes
- Review menu complexity and remove items that create disproportionate disruption
- Use digital order and menu data to identify where demand really concentrates by daypart and channel
Restaurant kitchen layout planning is most effective when it connects physical space with operational data. The best kitchens are not always the largest or most expensive. They are the ones where menu, movement, storage, and service channels fit together with as little friction as possible. If your restaurant is improving digital menus, order flow, or channel management, Restomas can support the operational clarity that makes layout decisions easier to execute.